Accessory Dwelling Unit Builds in Western Massachusetts
Massachusetts now allows a single accessory dwelling unit by right on most single-family lots, which means many Western Mass homeowners can add an in-law suite, a rental unit or a detached cottage without going through a special permit fight. Westfield Builders handles ADUs end to end: feasibility, design, permitting, construction and final inspection. Whether it is a garage conversion, a basement unit or a new detached build, we will tell you honestly what your lot supports before you spend anything.
Why Build an ADU With Us
We Know the Rules
ADU zoning, setbacks, egress, parking and utility requirements vary town to town. We work through your local requirements before design, not after a rejection.
Layouts That Actually Work
Small footprints are unforgiving. We use 3D design to make sure the kitchen, bath, storage and egress all fit before a wall gets framed.
Built to Rent or House Family
Whether it is for aging parents, an adult child or rental income, we build to the same standard as the main house so it holds value.
Attached or Detached
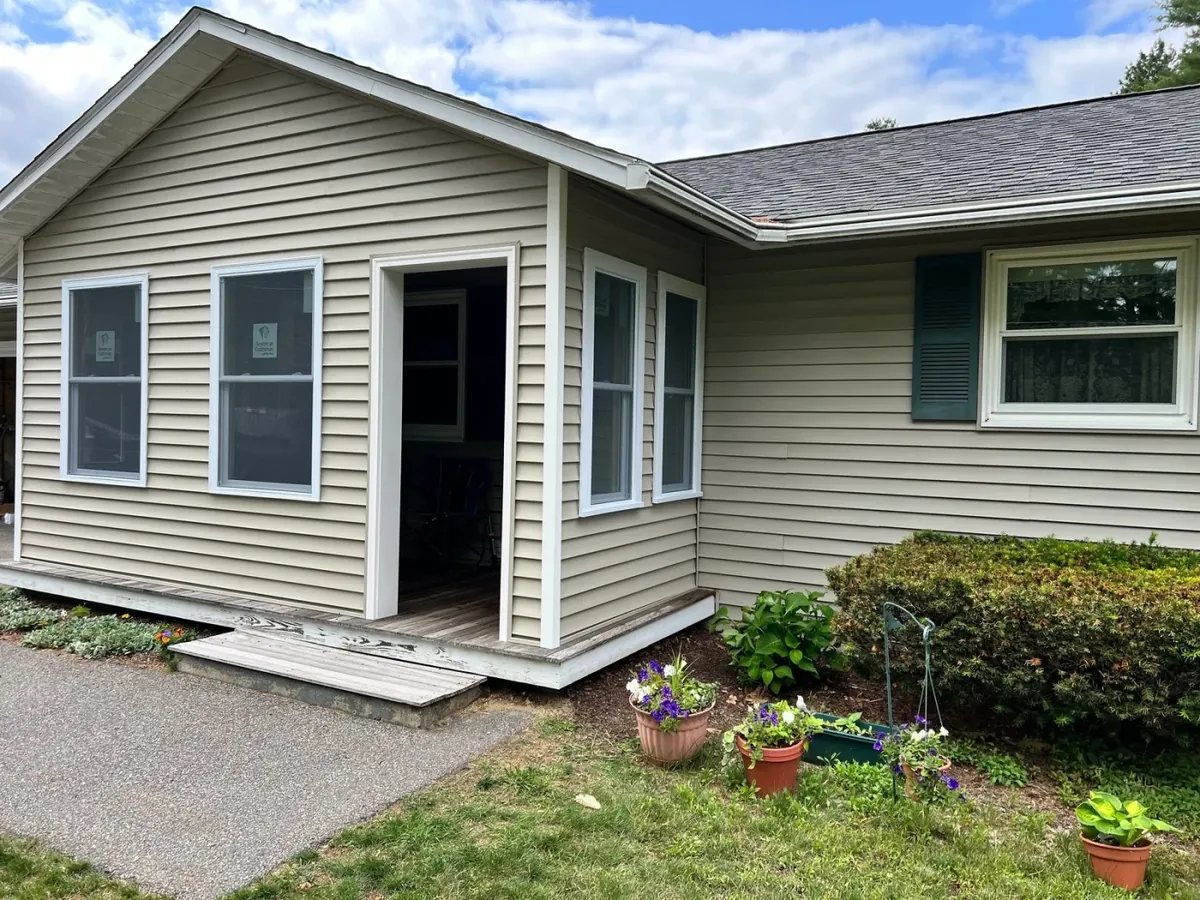
Garage conversions, basement units, above-garage suites, bump-out additions or standalone cottages. We build all of them.
Types of ADUs We Build
What Is Included
How an ADU Project Runs
Feasibility Check
We look at your lot, your town bylaws and your utilities and tell you straight whether an ADU works and roughly what it costs.
Design and Renderings
We lay out the unit and produce 3D renderings so you can see the space and adjust before it is built.
Permits
We prepare and submit the permit package and coordinate with your building department through approval.
Build and Occupancy
Construction through final inspection and sign-off, then a walkthrough before anyone moves in.
Wondering If Your Lot Supports an ADU?
Send us your address and what you are hoping to build. We will review the zoning and give you a straight answer, at no cost.
Related Services
Custom Home Design and Construction
Ground-up custom homes built from your plans or ours, managed start to finish.
Home Additions and Expansions
Bump-outs, second stories, sunrooms and full wing additions tied cleanly into your existing home.
Kitchen Remodeling
Full kitchen renovations, from cabinets and counters to layout changes and new lighting.