Kitchen Remodeling in Westfield and Western Massachusetts
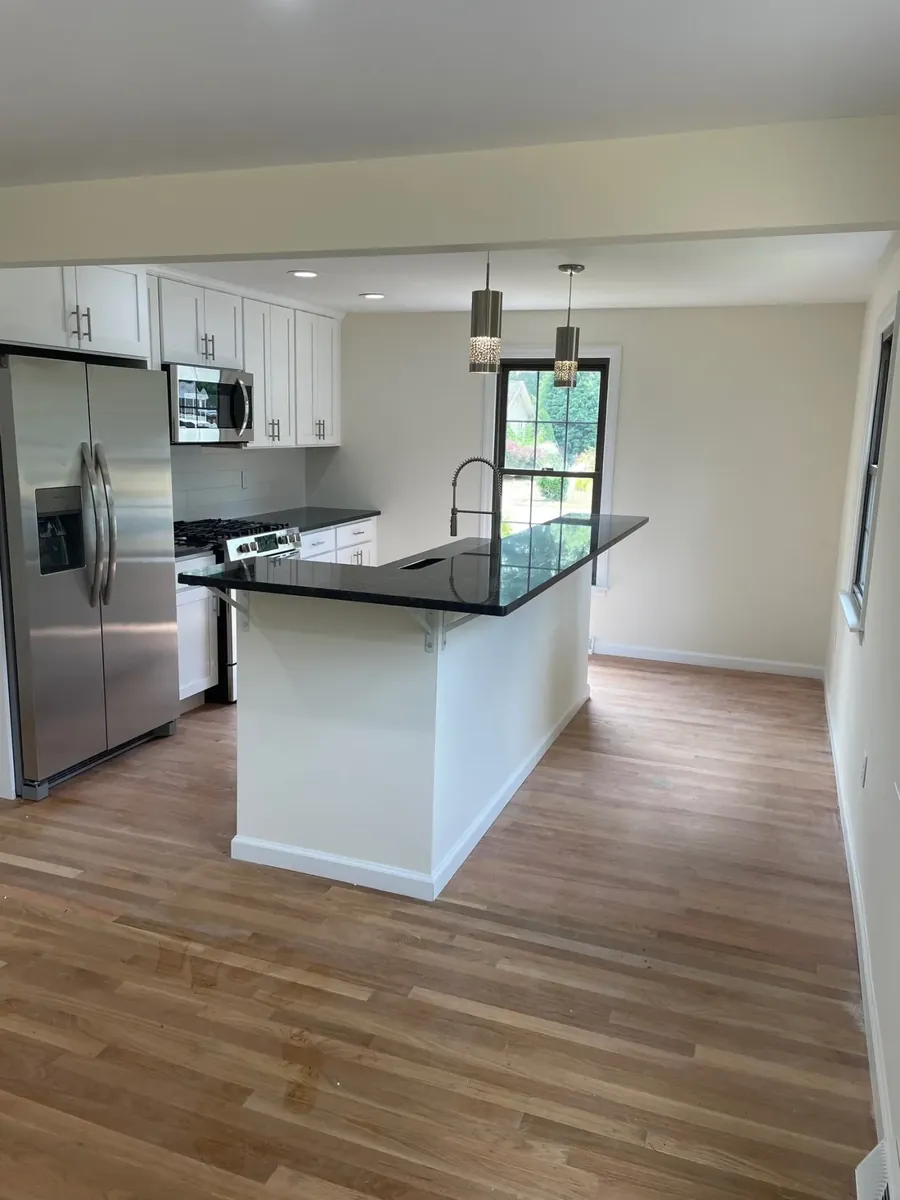
A kitchen remodel touches cabinets, counters, plumbing, electrical, lighting, flooring and often the wall layout itself, which is why it goes badly when it is run by anyone other than a real general contractor. Westfield Builders handles the whole renovation under one roof, from tearing out the old kitchen to setting the last piece of trim, with 3D renderings up front so you know exactly what you are getting.
Why Remodel With Westfield Builders
One Contractor, Every Trade
Cabinets, counters, plumbing, electrical, lighting and flooring are all run by us. You are not hiring five people and refereeing the overlap.
See It Before We Build It
We produce 3D renderings of the new kitchen so you can move a wall or change a layout while it is still a drawing rather than a change order.
Layout Changes Included
Taking down a wall, moving the sink, relocating gas or adding an island are structural and mechanical work. That is general contracting, which is what we do.
A Kitchen You Can Live Without
We sequence the work so the demolition-to-usable window is as short as the scope allows, and we tell you up front how long that is.
What a Kitchen Remodel Covers
Kitchens We Take On
How a Kitchen Remodel Runs
Walkthrough and Budget
We look at the existing kitchen, talk about what is not working, and give you a real number. Consultations and estimates are free.
Design and 3D Rendering
We lay out the new kitchen and render it so you approve something you can actually see, including cabinet and finish selections.
Permits and Ordering
We pull any permits the scope needs and get cabinets and long lead items ordered before demolition, so the job does not stall halfway.
Build and Punch List
Demo through final trim, then a walkthrough where anything on the punch list gets handled before we call it done.
Planning a Kitchen Remodel?
Tell us what is not working about your current kitchen. Consultations and estimates are free, and we can show you the new layout in 3D before anything is torn out.
Related Services
Custom Home Design and Construction
Ground-up custom homes built from your plans or ours, managed start to finish.
Accessory Dwelling Unit Builds
In-law suites, garage conversions and detached ADUs under the Massachusetts by-right law.
Home Additions and Expansions
Bump-outs, second stories, sunrooms and full wing additions tied cleanly into your existing home.