Custom Garage Builds in Westfield and Western Massachusetts
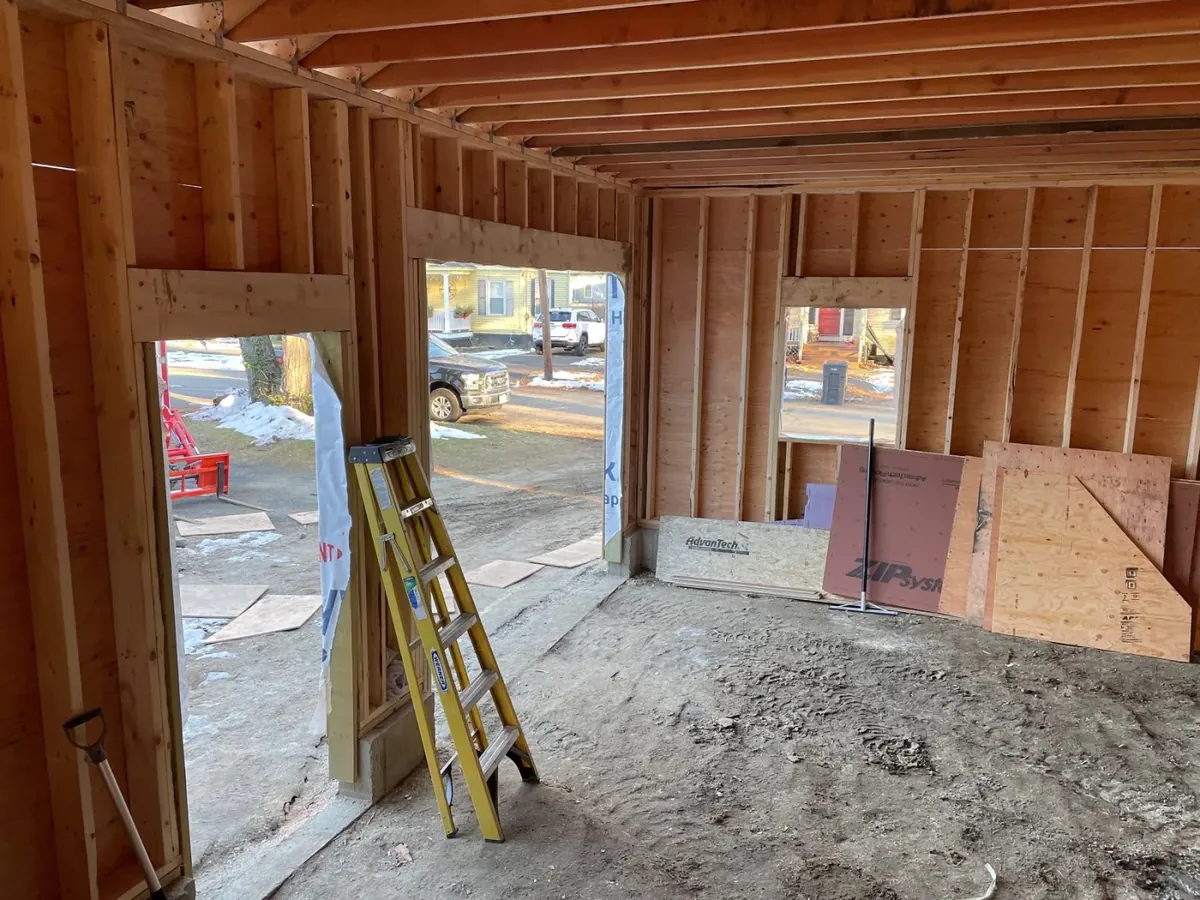
Whether you need a detached two-car garage, an attached bay tied into the house, or a garage with finished space above it, Westfield Builders handles the whole build: slab and footings, framing, roofing, siding, doors, electrical and any interior finish. We deal with the setback and zoning questions up front so you find out what fits on your lot before you are attached to a plan.
Why Build With Westfield Builders
Detached or Attached
We build both. Attached means tying into the existing roofline and wall properly, which is where most garage additions go wrong.
Sized to What You Own
Bay width, door height and depth get set against the vehicles, the equipment and the storage you actually have, not a default plan.
Zoning and Setbacks
Detached structures run into lot coverage and setback rules. We check zoning before you are committed to a footprint.
Finished, Not Just Framed
Slab, doors, openers, electrical, insulation and interior finish are all on the table. You decide how far it goes.
What a Garage Build Covers
Garages We Take On
How a Garage Build Runs
Site and Zoning Check
We walk the property, check setbacks and lot coverage, and confirm what you are allowed to build before designing to it.
Design and Permit
Plans and a 3D rendering, then permitting. Siding and roof selections get matched to the house at this stage.
Slab and Shell
Excavation, slab, framing, roof and weather tight shell, with inspections at each structural stage.
Doors, Power and Finish
Overhead doors and openers, electrical, siding and trim, then any interior finish and a final walkthrough.
Need More Garage?
Tell us how many bays and whether you want space above it. We will check your setbacks and give you a free estimate.
Related Services
Custom Home Design and Construction
Ground-up custom homes built from your plans or ours, managed start to finish.
Accessory Dwelling Unit Builds
In-law suites, garage conversions and detached ADUs under the Massachusetts by-right law.
Home Additions and Expansions
Bump-outs, second stories, sunrooms and full wing additions tied cleanly into your existing home.