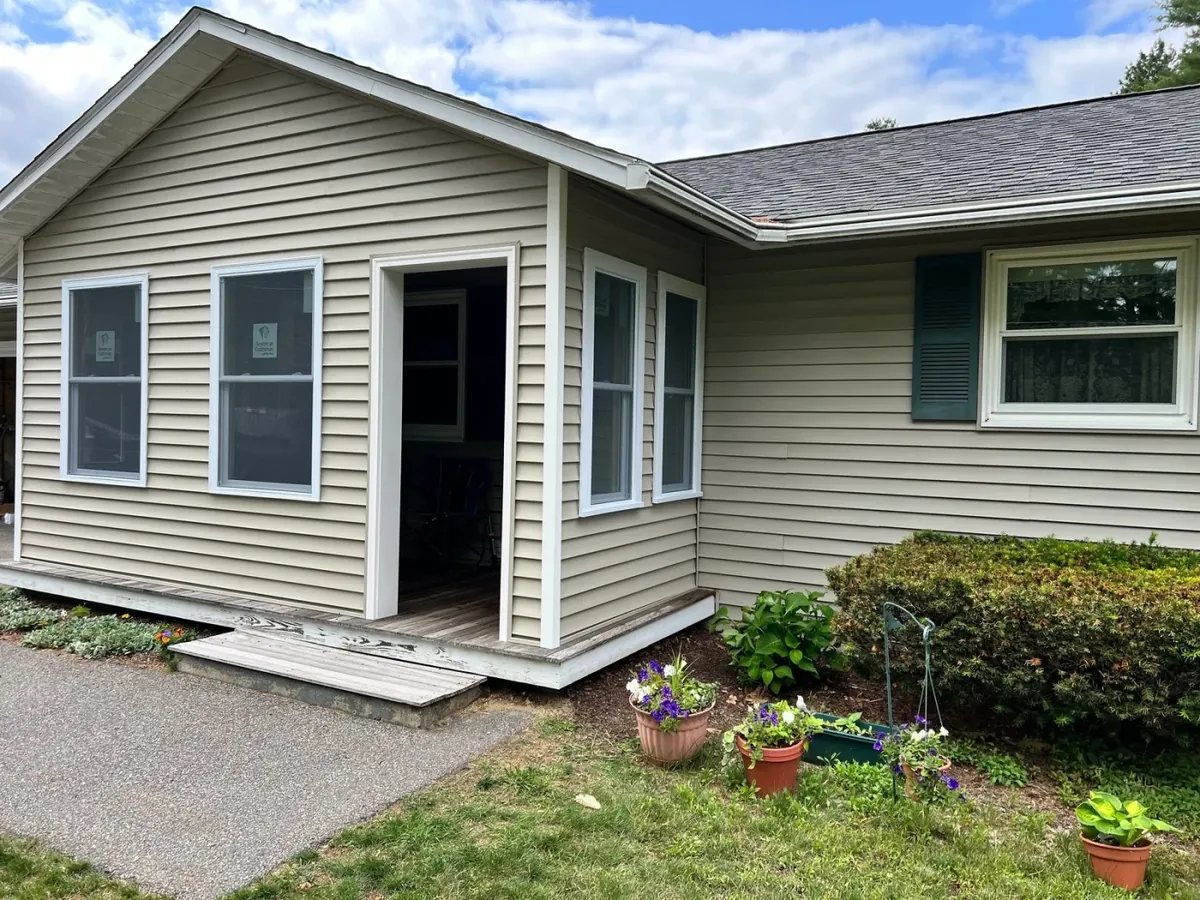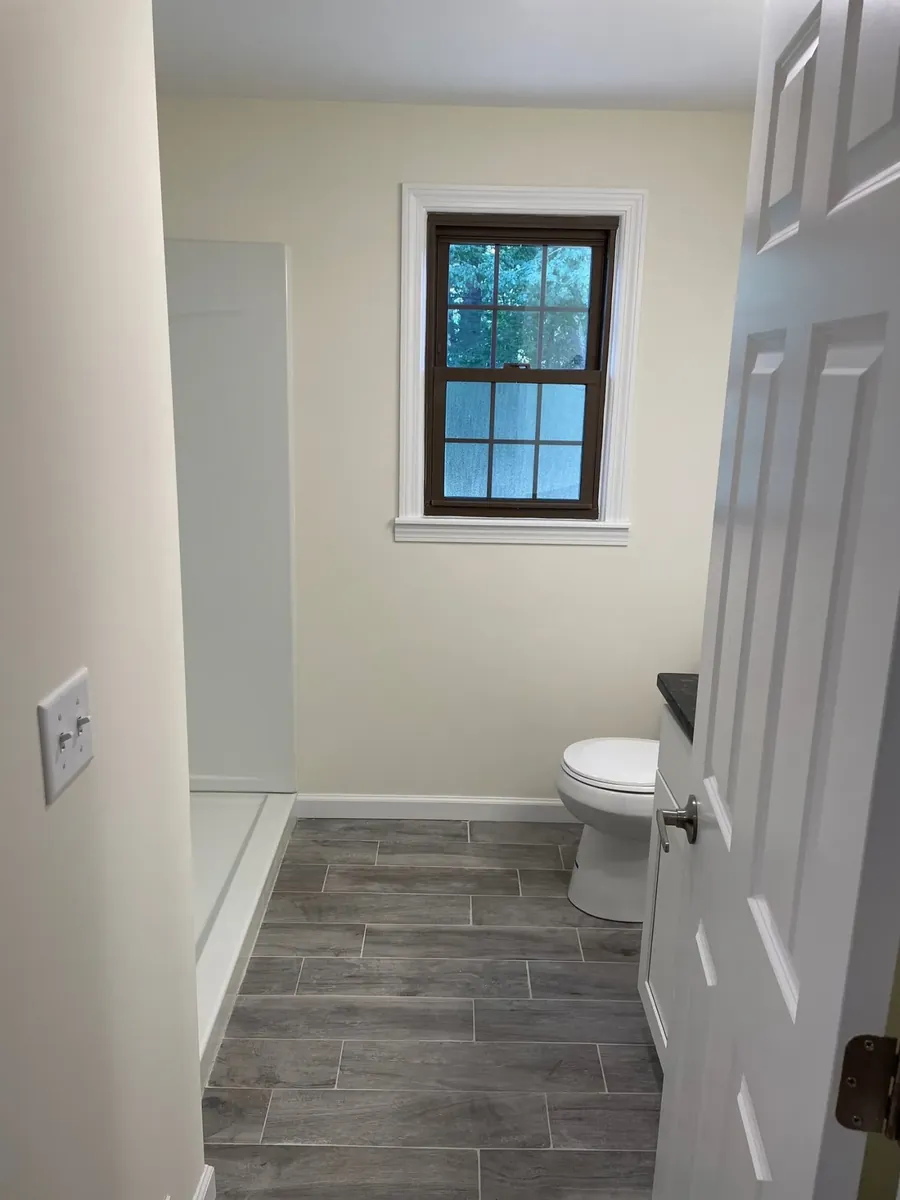
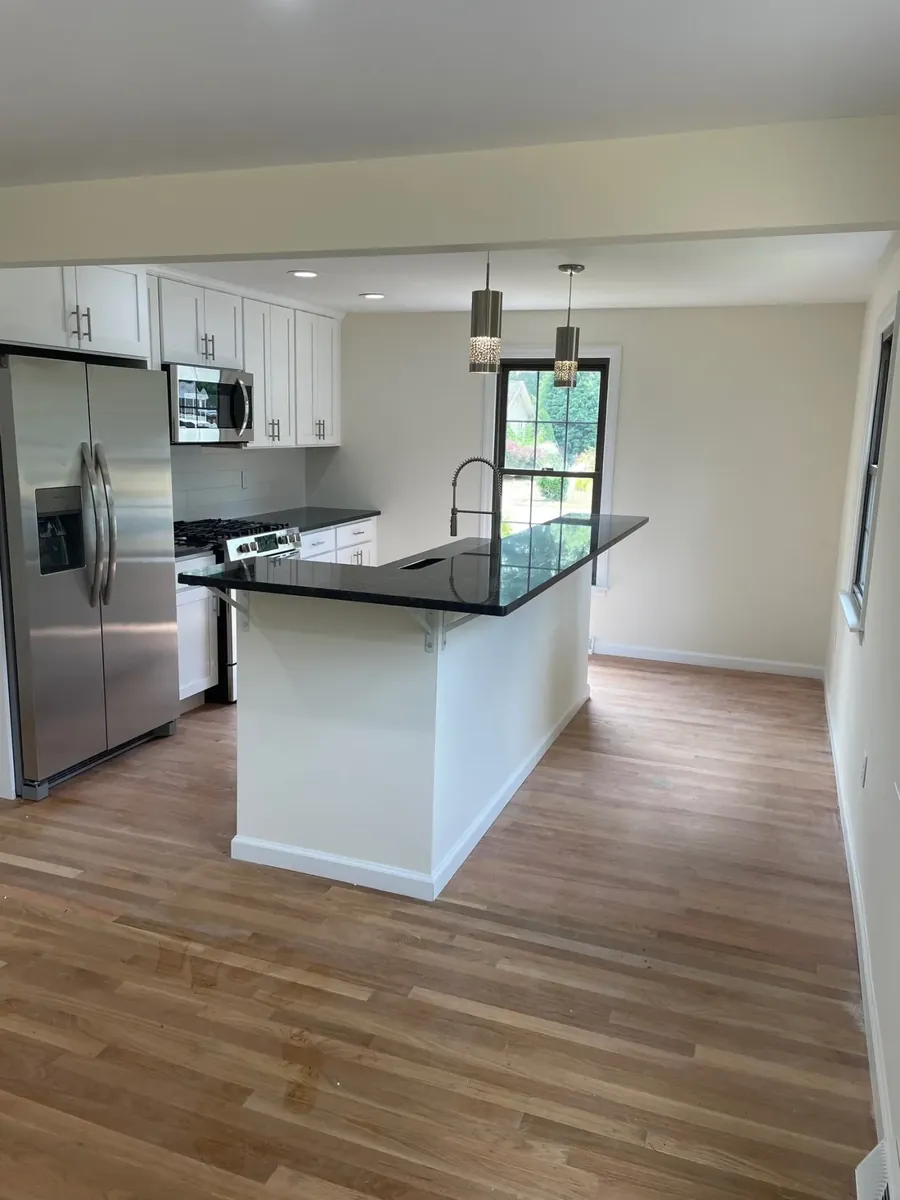
The question we get on every kitchen is "how long will we be without a kitchen?" The honest answer is that the construction is rarely what determines it. Ordering is.
Here is how a typical kitchen actually runs.
Before demo: four to eight weeks
This is the part homeowners underestimate. Nothing visible happens and it is the phase most likely to blow up your schedule.
- Design and layout. If walls are moving, plumbing is relocating or you are changing the window, this takes longer. We produce 3D renderings here so you are approving a picture, not a floor plan you have to interpret.
- Selections. Cabinets, counters, tile, fixtures, hardware, flooring, lighting. Every undecided item is a potential stop later.
- Ordering. Cabinets are the long pole. Semi-custom lines commonly run six to ten weeks from order to delivery. Custom runs longer.
- Permits. Straightforward for a like-for-like kitchen. Longer if you are moving structure.
We do not start demo until the cabinets are physically on site. A kitchen torn apart waiting on a cabinet delivery is the worst possible place for a project to stall, and it is entirely avoidable.
Week 1: demo and rough-in
Old cabinets, counters, appliances and flooring come out. If a wall is going, it goes now. Then plumbing and electrical rough-in, plus any HVAC changes.
This is when surprises surface. In older Western Massachusetts homes we regularly open a wall and find knob-and-tube wiring, a drain line that was never vented correctly, or a floor that is a full inch out of level across the room. We stop, show you, and price the fix before continuing.
Week 2: inspections, insulation, drywall
Rough inspections have to pass before anything gets closed up. Then insulation where walls were opened, drywall, tape, mud and sand.
Drywall is a drying trade. Three coats with drying time between them is not something you can compress by adding people.
Week 3: paint, flooring, cabinets
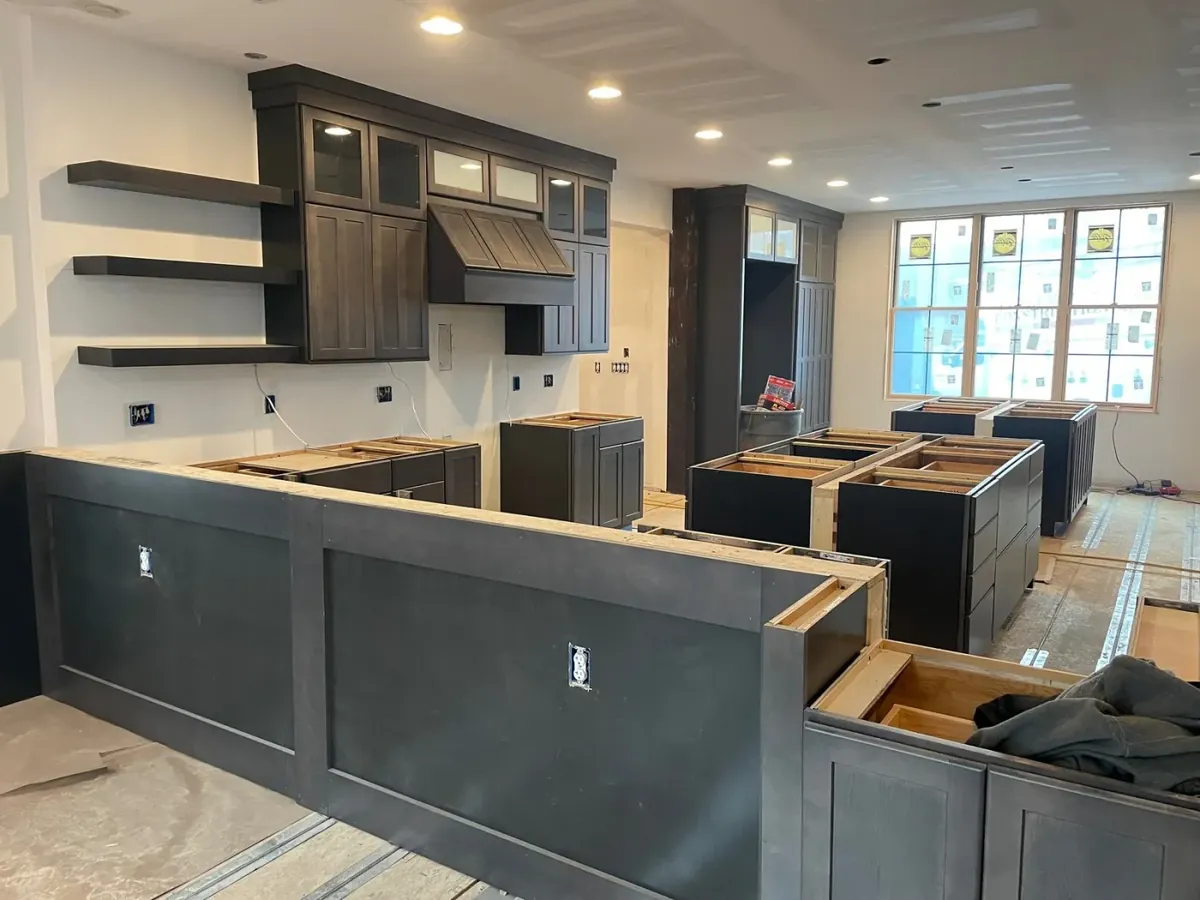
Prime and paint before cabinets go in, because cutting in around installed cabinets is slower and looks worse. Flooring goes down. Then cabinets get set, shimmed and leveled.
Cabinet setting is the day the kitchen suddenly looks like a kitchen. It is also the most precision-dependent day in the project, because everything after it references those boxes.
Week 4: template, counters, and the gap
Countertops get templated only after the cabinets are set and level. Then there is a wait, typically one to two weeks, while the fabricator cuts your slab.
This is the second unavoidable gap. There is no way to pre-order a countertop, because it is cut to the cabinets as installed.
Weeks 5 to 6: backsplash, fixtures, finish
Counters get set. Then the backsplash goes in, because it lands on the counter. Sink, faucet, appliances, outlets and switches get trimmed out, lighting goes up, and the finish carpentry happens: toe kicks, crown, filler panels, trim.
Final inspection, then we walk the kitchen with you and build a punch list.
The realistic total
Six to eight weeks of construction for a kitchen that stays in roughly the same footprint, plus the four to eight weeks of ordering ahead of it.
You will be without a functioning kitchen for most of the construction window. Set up a temporary kitchen somewhere else in the house before demo starts. A microwave, a coffee maker, the fridge relocated to the dining room and a folding table will carry you.
What causes delays
In order of how often we see it:
- Late selections. One undecided tile can hold a project for two weeks.
- Cabinet lead times underestimated at the start.
- Hidden conditions in older homes. Wiring, plumbing, rot, out-of-level floors.
- Change orders mid-project. Every mid-stream change resets some part of the sequence.
- Countertop fabrication running long.
Notice that only one of those is the crew's speed.
How we run it
We give you a milestone schedule at the start, we do not demo until materials are here, and we tell you when something slips rather than letting you discover it. Detailed timelines and communication are what our customers write about in reviews more than the finish work itself.
Planning a kitchen? Call (413) 454-8286 for a free consultation, and we will show you the layout in 3D before anything comes out.
Ready to Transform Your Outdoor Space?
Get a free consultation and a 3D design preview from a licensed Western Massachusetts general contractor.