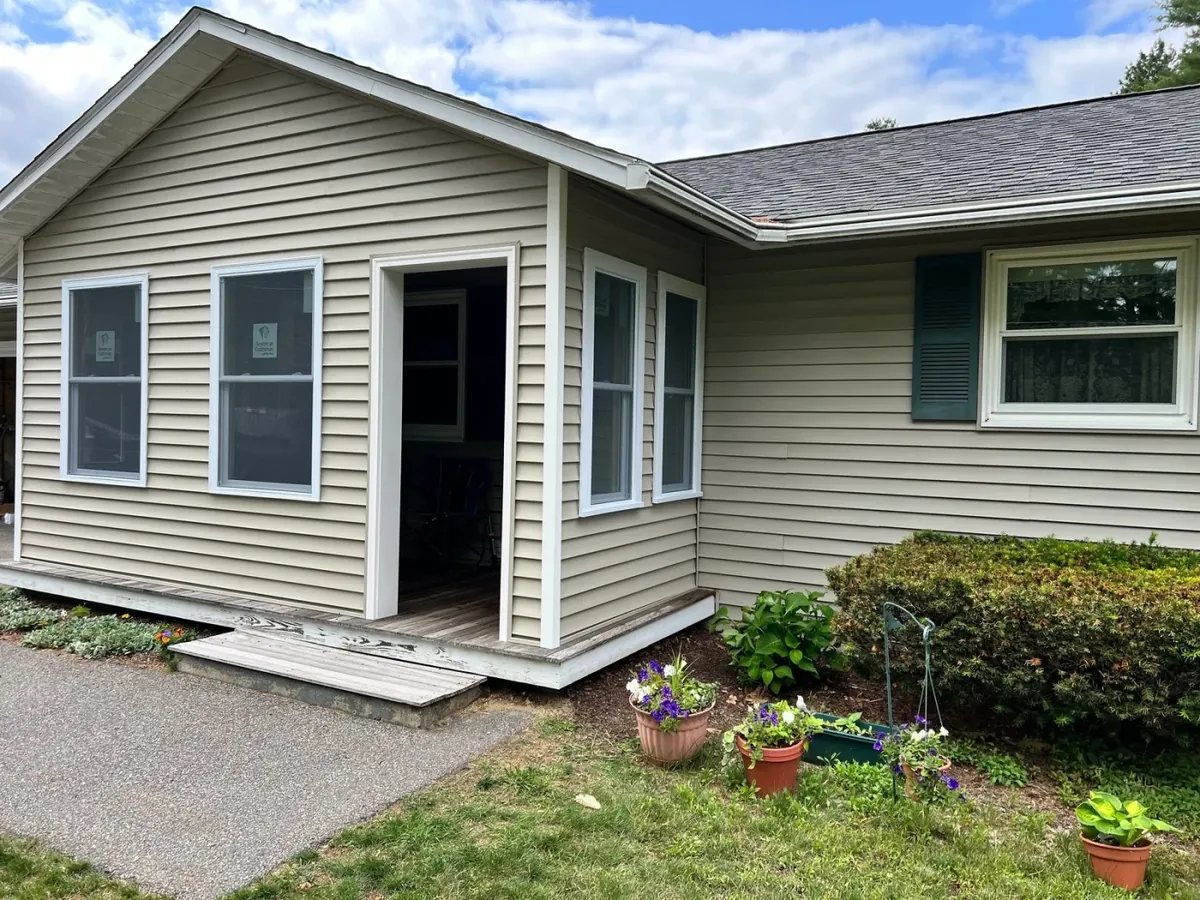
If you have been thinking about an in-law suite, a rental unit or a place for an adult child to live, the rules in Massachusetts changed in your favor. Accessory dwelling units are now permitted by right on most single-family lots statewide, which removes the single biggest obstacle homeowners used to face: the special permit process.
That does not mean anything goes. Here is a practical read on what changed, what did not, and what we look at before telling a homeowner in Westfield, Southwick or Agawam whether their lot works.
What "by right" actually means
Previously, most Western Massachusetts towns required a special permit for an ADU. That meant a public hearing, a zoning board, neighbors with opinions, and a real possibility of getting turned down after spending money on plans.
By right means the town evaluates your application against the written rules. If you meet them, you get the permit. No hearing, no discretion, no vote.
That is a genuine shift. It changes an ADU from a gamble into a project you can plan around.
What still applies
By right does not mean unregulated. Every one of these can still stop a project, and they vary town to town:
- Size limits. ADUs are capped relative to the primary dwelling or by a hard square footage ceiling, whichever your town uses.
- Setbacks. A detached unit still has to sit the required distance from property lines. On a narrow lot this is often the binding constraint.
- One unit. By right covers a single ADU. A second one goes back to the special permit process.
- Septic capacity. If you are not on town sewer, Title 5 governs. An additional bedroom means additional design flow, and your existing system may not have the headroom. This is the most common hard stop we run into outside the denser towns.
- Parking. Some municipalities still require an additional off-street space, though the state has limited how aggressively towns can impose this.
- Owner occupancy. Certain towns attempt to require that the owner live in one of the two units. Enforceability varies, but it is worth knowing before you plan to rent both.
The four ways we usually build them
Garage conversion. Often the cheapest path, because the foundation, walls and roof already exist. The work is insulation, egress, a bathroom, a kitchen and bringing everything up to habitable code. The catch is that you lose the garage.
Above-garage apartment. Good use of space if the structure can carry it. Requires a structural check on the existing framing and foundation, plus a code-compliant stair.
Basement apartment. Very cost-effective when the headroom is there. The two things that kill basement ADUs are ceiling height and egress. You need a legal way out that is not the stairs you came down, which usually means an egress window and window well.
Detached new build. The most expensive and the most flexible. You are building a small house: foundation, framing, roof, siding, utilities run from the main structure or from the street. It is also the one that adds the most independent value, because it functions as a genuinely separate dwelling.
What it costs
We are not going to print a number that is wrong by the time you read it. What we will say is that the cost order is reliable: basement conversion is typically cheapest, then garage conversion, then above-garage, then detached new construction, which can run several times the cost of a basement finish.
The variables that move the number most are utilities and septic. Running a new electrical service, extending water and waste lines, or upgrading a septic system can add more than the framing does.
Start with a feasibility check, not a design
The mistake we see is homeowners falling in love with a floor plan before anyone has confirmed the lot supports it. Then the septic engineer says no, or the setback math does not work, and the design money is gone.
Do it in this order:
- Confirm your zoning district and the ADU rules your specific town has adopted.
- Check your septic capacity if you are not on sewer.
- Check setbacks against where the unit would physically go.
- Confirm your electrical service can carry a second unit.
- Then design.
We will tell you if it does not work
We do a free feasibility review before anyone commits to anything. We look at your lot, your town's bylaws and your utilities, and we tell you plainly whether an ADU is realistic and roughly what it will cost.
Sometimes the answer is no, or "not the detached one you were picturing, but the garage would work." That is a more useful answer than a design you cannot build.
Call (413) 454-8286 or send us your address and what you have in mind. Consultations and estimates are free.
Ready to Transform Your Outdoor Space?
Get a free consultation and a 3D design preview from a licensed Western Massachusetts general contractor.